

The Joel Svoboda Team Presents
2480 Town And Country Lane
Town and Country | 63131
2480 Town And Country Lane
Offered at : $1,490,000
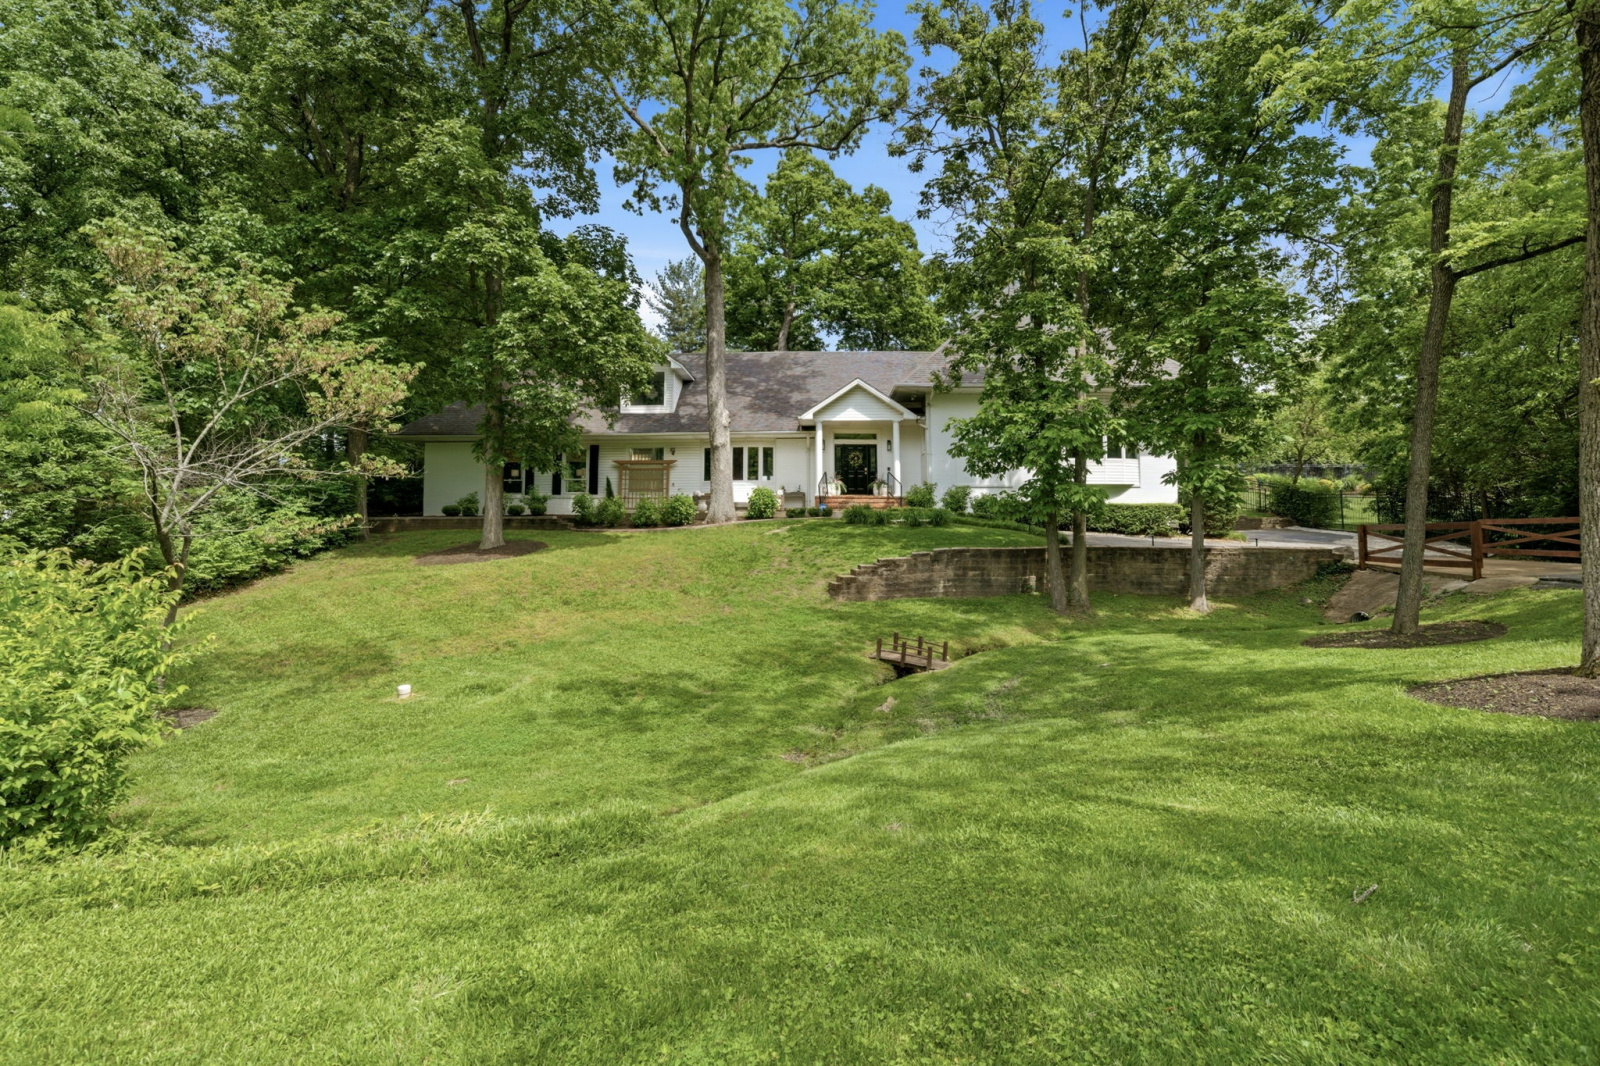
Timeless throughout and reimagined for today, this stunning home has been thoughtfully transformed by its current owner with a designer's eye and an uncompromising standard of finish. Spanning over 5,400 square feet of finished living space, the home pairs its classic architectural character like soaring 9' and 11' ceilings, rich hardwood floors, and sweeping trim and casings, with a fresh, curated aesthetic throughout.
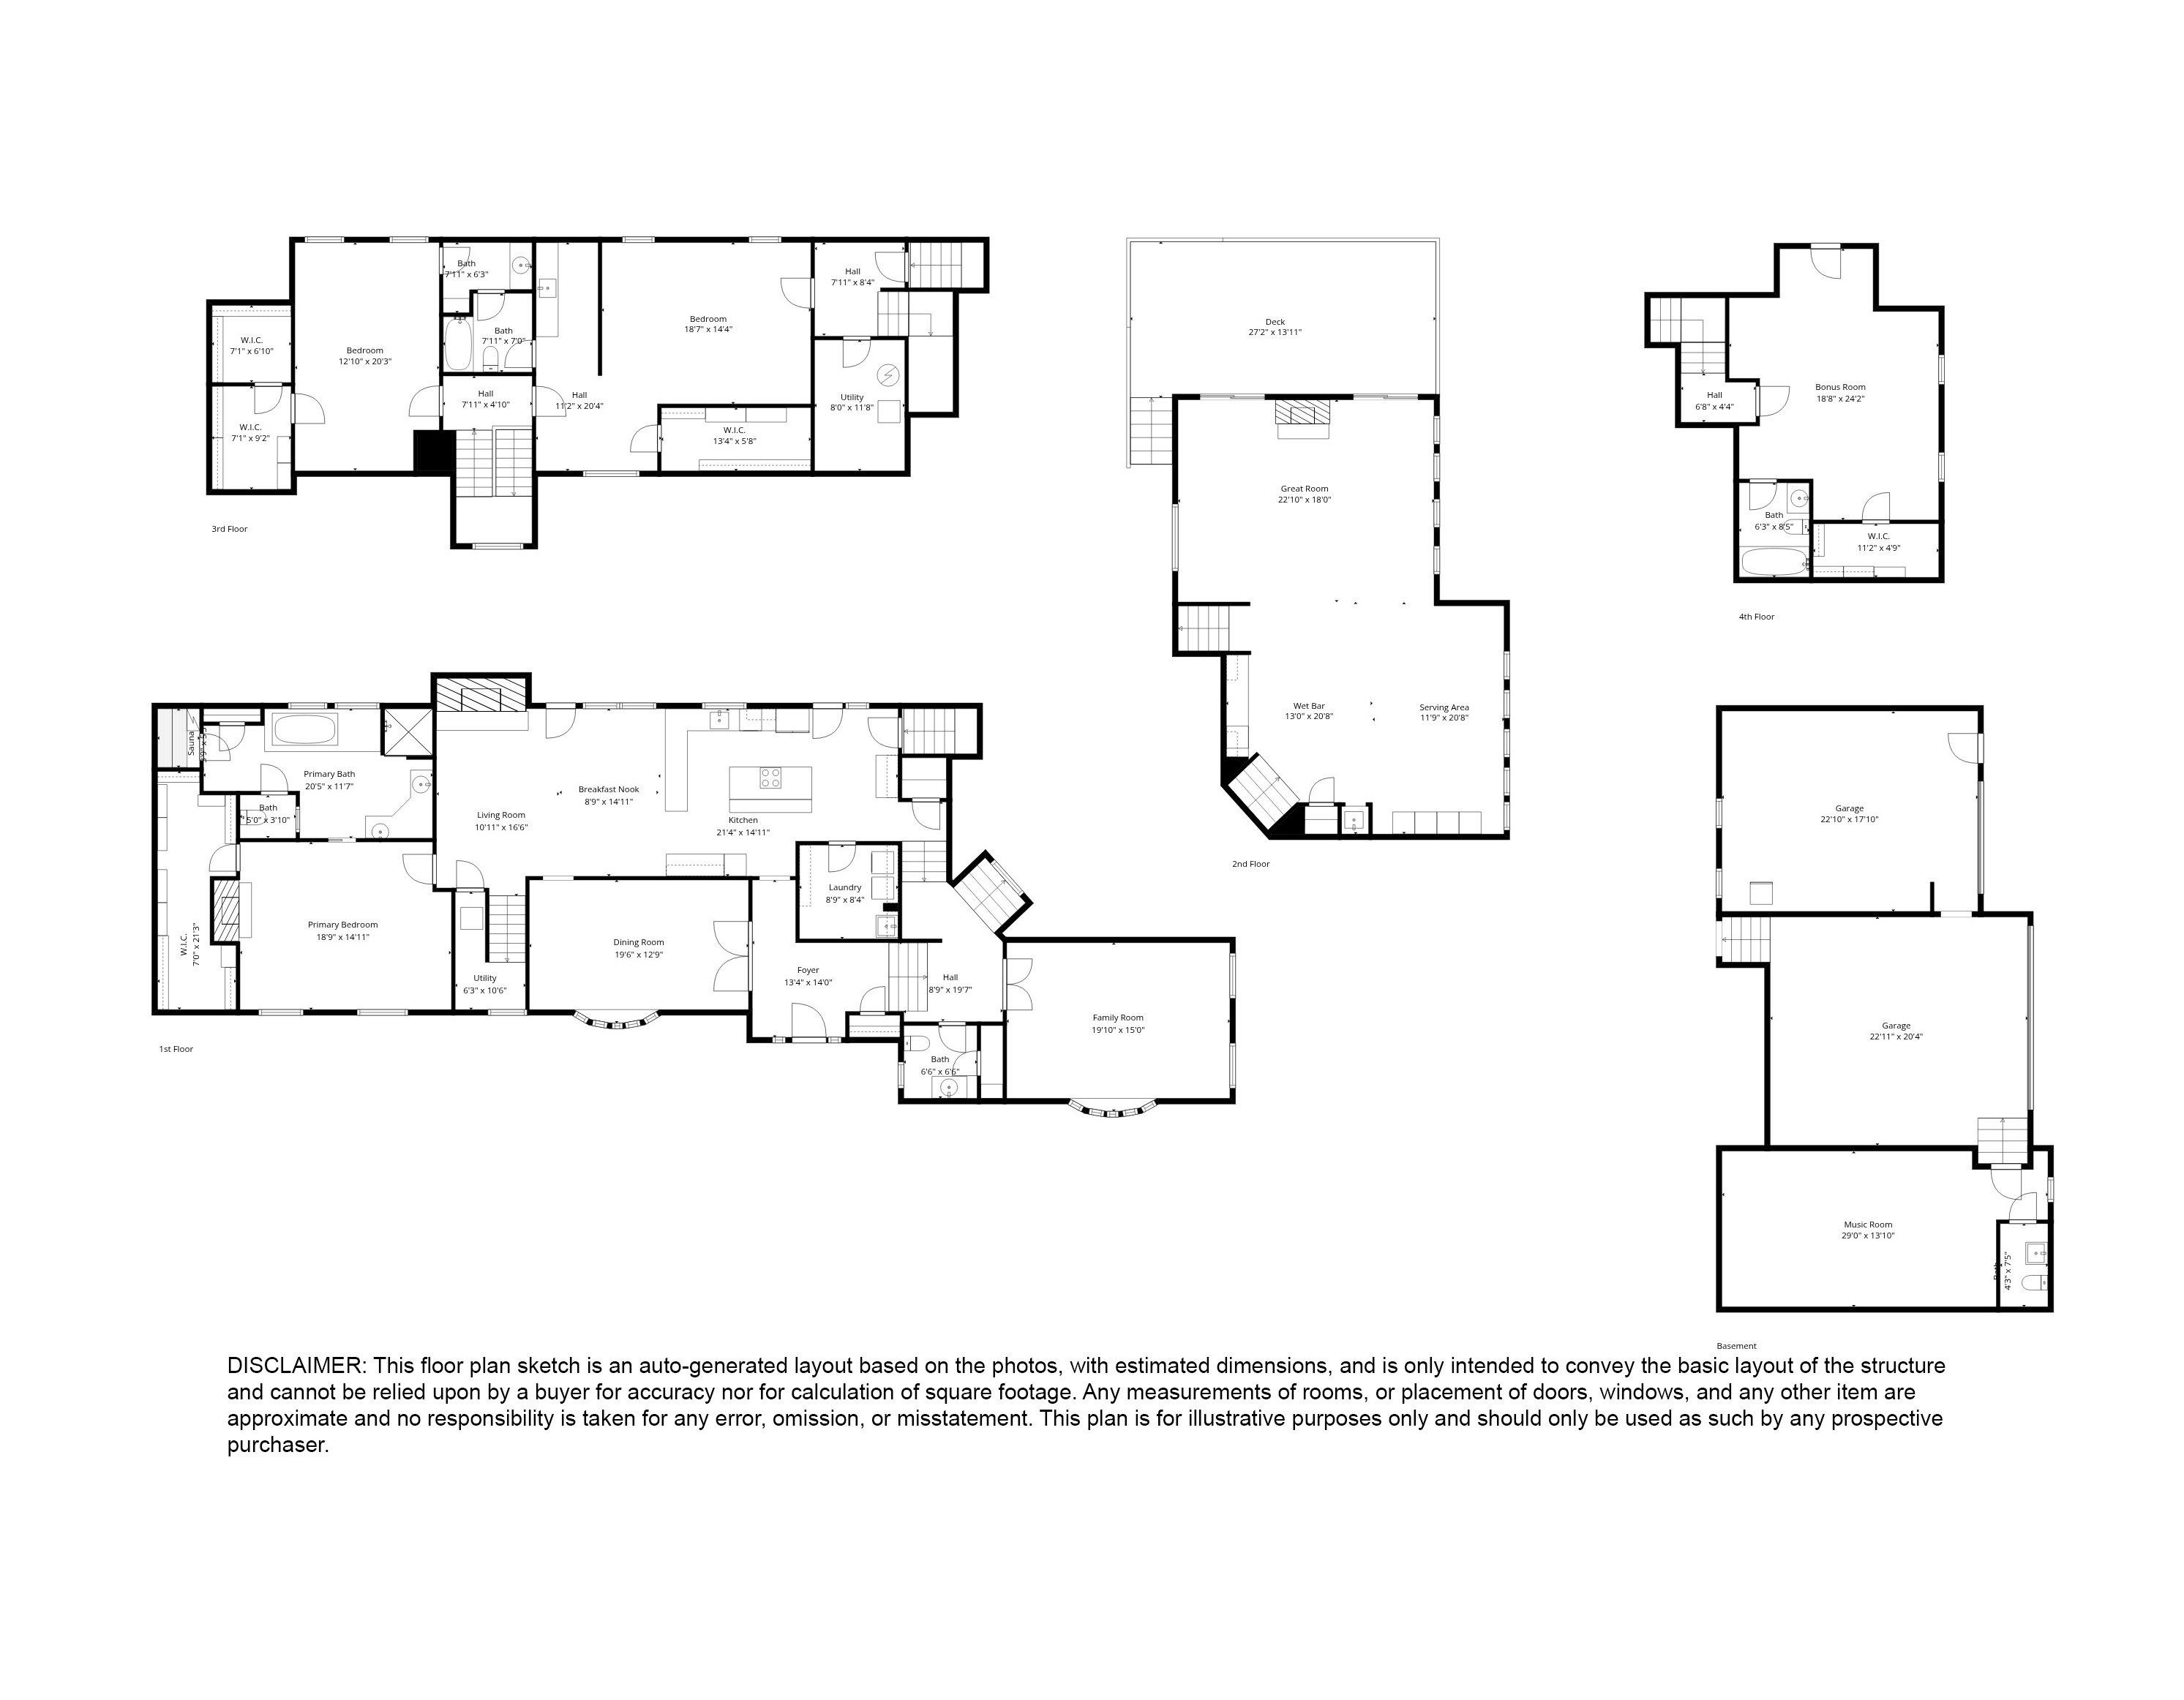
Every room reflects intentional updates: new paint, upgraded fixtures, and refreshed flooring give the interiors a polished, move-in-ready feel. The heart of the home is a spacious kitchen featuring 42" cabinetry, a center island, Quartz countertops, built-in double ovens, and a walk-in pantry. A second family and dining space, highlighted by a stylish bar and wrap around windows, provides ample room for entertaining and family fun. The main-floor Primary Suite is a true retreat, complete with a fireplace, generous walk-in closet, and a spa-inspired bath with dual vanities, a custom walk-in shower, and a dry sauna. Secondary bedrooms are oversized with walk-in closets and well-appointed baths, providing privacy and room for all.
Outside, a newly fenced backyard creates a welcoming space to gather and unwind, complemented by a deck with hot tub, new firepit, updated landscaping and lighting, and a charming bridge at the driveway entry leading to a three car garage.
Sitting on a park-like setting and located in coveted Town and Country, near top schools, shopping and dining, this is more than a home, it's a lifestyle, beautifully realized.

1961
Year Built

5,457 SqFt
Area

4
Bedrooms

5
Bathrooms

2.5
Stories
Special Features
Previous
New light fixtures and window treatments throughout the home
Freshly painted interior and exterior
Newly fenced-in backyard
Beautiful updated landscaping throughout the large, park-like lot
Entertaining is a breeze in the large, open spaces
Primary suite is a retreat - fireplace, large walk-in closet, dry sauna and more
Enjoy outdoor entertaining on the deck with a new fire pit and hot tub
Oversized 3 car garage
Enjoy gas fireplaces in the hearth room, family room and primary bedroom
Freshly painted interior and exterior
Newly fenced-in backyard
Beautiful updated landscaping throughout the large, park-like lot
Entertaining is a breeze in the large, open spaces
Primary suite is a retreat - fireplace, large walk-in closet, dry sauna and more
Enjoy outdoor entertaining on the deck with a new fire pit and hot tub
Oversized 3 car garage
Enjoy gas fireplaces in the hearth room, family room and primary bedroom
Next


